


You open the wardrobe, shove a few hangers aside, and still can’t find the shirt you want. Half the shelf is dead space, the floor’s a jumble of shoes, and the jumpers are stacked so high they topple. Sound familiar? With spring here and the heavier winter gear on its way out, now’s a good moment to work out why your wardrobe isn’t coping, and what good wardrobe design can actually do about it.
The Real Problem
Most people assume they’ve simply run out of room. Usually they haven’t. The issue is how the room is set up. A single long rail with one high shelf wastes the metre or so of air above your hanging clothes, while shorter items like shirts and skirts leave empty space going begging below.
Nothing’s zoned, so everything competes for the same spot. You end up with a wardrobe that’s half full of air and still feels cramped.
Why It Happens
Standard wardrobes are built to a formula, not to you. Builders fit a generic rail-and-shelf combo because it’s quick and cheap, and it rarely matches how a real household lives. A few common causes:
- One rail height, so tall and short garments share the same zone.
- Shelves set too high or too deep to reach comfortably.
- No drawers, so smaller items pile up loose.
- Shoes and bags left on the floor with nowhere proper to go.
Over a few years clothes multiply, kids grow, and the original fit-out simply can’t keep up.
A Better Layout
Good wardrobe design starts with what you actually own and how you use it, then builds the storage around that. The aim is a place for everything, so the room stays tidy without much effort on your part.
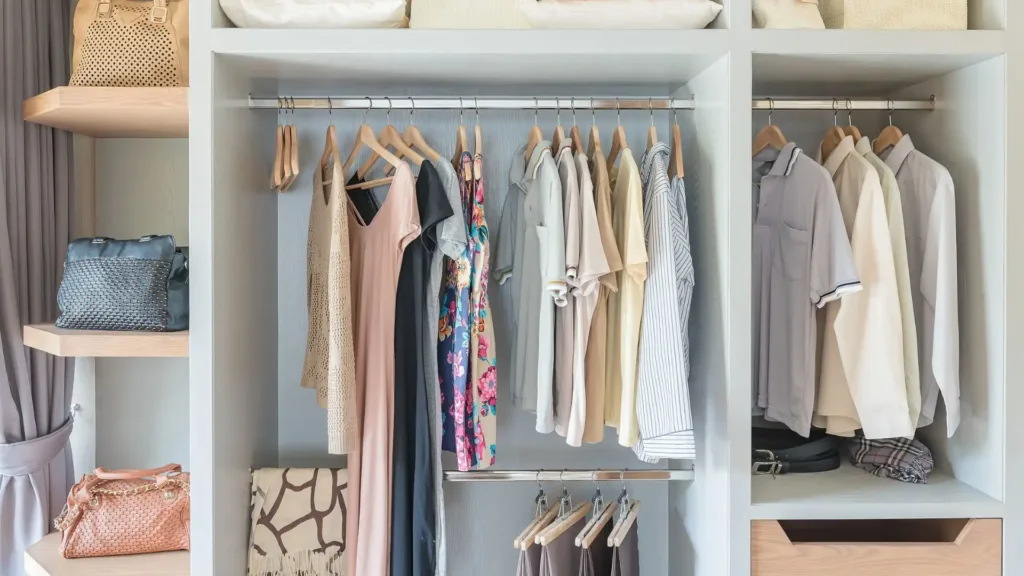
Zones That Work
Split the space into clear zones: double hanging for shirts and folded trousers, long hanging for dresses and coats, drawers for folded items, and open shelves for bags or bedding. Add pull-out shoe shelves, plus accessories like tie racks and a sliding mirror if they earn their keep. Getting the proportions right is the part most DIY attempts miss, which is where tailored wardrobe systems and a proper design process pay off.
Design For Auckland
An Auckland home brings its own quirks. Older North Shore villas have high ceilings and odd alcoves that a made-to-measure fit-out can turn into genuinely useful storage. Newer townhouses are tighter, so every centimetre has to work hard, and space-saving sliding door wardrobes are often the answer there. Humidity matters too: quality materials and decent airflow help keep clothes fresh through our damp, muggy stretches. A well-planned wardrobe also looks neater and tends to help when it’s time to sell, since buyers notice good storage.
The route itself is straightforward. A designer visits, measures up, and works out a layout with you. You see a 3D wardrobe design before anything’s built, so you can move a shelf or widen a drawer while it’s still just a plan. Then it’s manufactured and installed, usually within a day or two.
Let’s Talk
A cluttered wardrobe isn’t really a space problem, it’s a design one, and that’s a far easier thing to fix. If your storage has stopped keeping up, book a free in-home design consultation and we’ll map out a layout that finally works for you.